BJ Richardson

BEDS5
BATHS3 full
SQUARE FEET3,156
MLS#26029143
STATUSNew Listing
PROPERTY TYPEResidential - Single Family
SUBDIVISIONCLEVELAND SHORES
NEIGHBORHOODLAKESIDE SCHOOL DISTRICT
Property Description
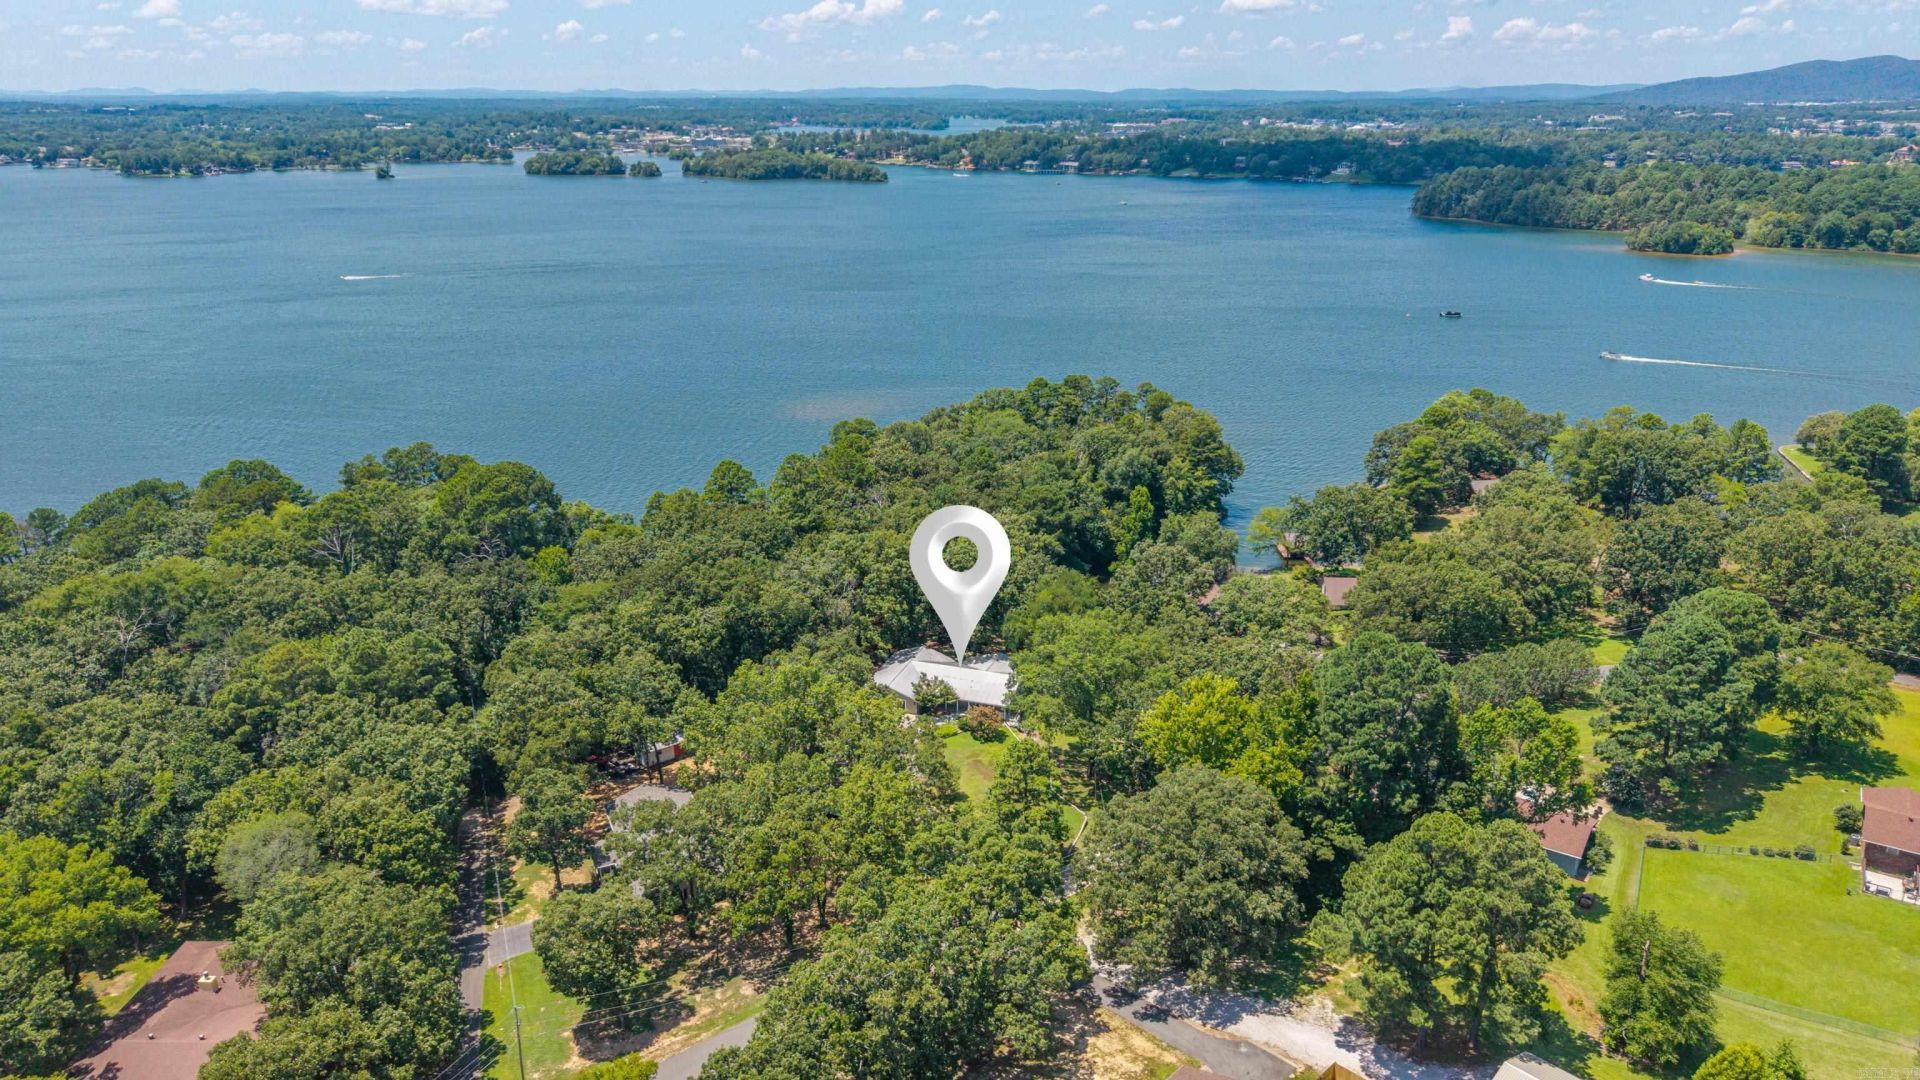
Big views.Big space.Big opportunity.Affordable Lake Hamilton waterfront home with room to make it your own. 5 bedrooms and 3 full baths, this property is priced for immediate sale, leaving plenty of room in your budget for updates that reflect your style.Wall-to-wall windows showcase the beauty of Lake Hamilton and fill the home with natural light. The spacious primary suite and 2 guest bedrooms all open onto an oversized lakeside deck???the perfect place to entertain, relax, or enjoy life on the water.A custom bunk room is built for unforgettable lake weekends, while the bonus flex space is ready to become a game room, home theater, fitness studio, or additional sleeping quarters.Just a hop, skip, and a jump away, the neighborhood boat launch makes getting on the water quick and easy. Outside, a massive greenhouse and private well create the perfect setup for gardening enthusiasts or anyone with a green thumb.The location is where this property truly shines. Situated in the county, no short-term rental permit is required, creating exceptional vacation rental potential.Whether personal home or investment, this property offers the space, location, and flexibility to make it happen.
Property Features
Property Type: Residential - Single Family
Basement: None
Cooling: Central
Fenced: Yes
Heating: Central Heat
Home Style: Traditional, Ranch
Lot Size: 0.49 Acres
Roof Type: Metal
Stories: 1.0
Taxes: $3,183
Year Built: 1977
Amenities
Washer Connection
Dryer Connection-Electric
Water Heater-Gas
Whirlpool/Hot Tub/Spa
Window Treatments
Walk-In Closet(s)
Ceiling Fan(s)
Walk-in Shower
Breakfast Bar
Patio
Deck
Porch
Partially Fenced
Guttering
Green House
Chain Link
Feature Descriptions
Appliance(s)/Kitchen Equipment: Free-Standing Stove, Gas Range, Dishwasher, Disposal, Pantry, Refrigerator-Stays, Ice Maker Connection
Area Amenities: Picnic Area
Dining: Eat-In Kitchen, Kitchen/Dining Combo, Living/Dining Combo, Breakfast Bar
Exterior: Frame
Fireplace: Gas Starter, Gas Logs Present, Blowers
Flooring: Carpet, Wood, Vinyl, Concrete
Lake Name: Hamilton
Lot descriprion: Sloped, Resort Property, Wooded, Cleared, Extra Landscaping, In Subdivision, River/Lake Area, Lake View, Lake Front, Waterfront
Lot Dimensions: 0.49 acre(s)
Other Room(s): Game Room, In-Law Quarters, Bonus Room
Parking Notes: Four Car or More
River Name: Ouachita River
Sewer: Public Sewer
Special View Info: Lake
Water: Public Water, Well
Wooded: Yes
Local Schools
High School: Lakeside
Middle School: Lakeside
Elementary School: Lakeside
Listed By / Shown By
Listed By
Agency Name: Rix Realty Advantage Team Realtors
Agency Phone: 501-205-1900
Shown By
Agent Name: BJ Richardson
Agent Phone: (501) 831-2051
Agency Title: Crye-Leike Real Estate Services

Source: Arkansas MLS
Estimate Your Payment
Estimated Payment
$ 2,014.73 per month $1,546.77 Principal & Interest $265.25 Property Tax $202.71 Homeowner's InsuranceChange Payment Information
Privacy Policy / DMCA Notice / ADA Accessibility


This site is hosted, designed and copyright
© 1994 - 2026 by
Delta Media Group, Inc. -- Patent Pending --
512 Beachview Circle | MLS# 26029143
This single family home located at 512 Beachview Circle, Hot Springs, AR 71913 is currently listed for sale with an asking price of $695,000. This property was built in 1977 and has 5 bedrooms and 3 full baths with 3156 sq. ft. Beachview Circle is located in the CLEVELAND SHORES subdivision. Search CLEVELAND SHORES real estate on bjrichardson.crye-leike.com today.